
Rgb testıng laboratory
Your partner in testing
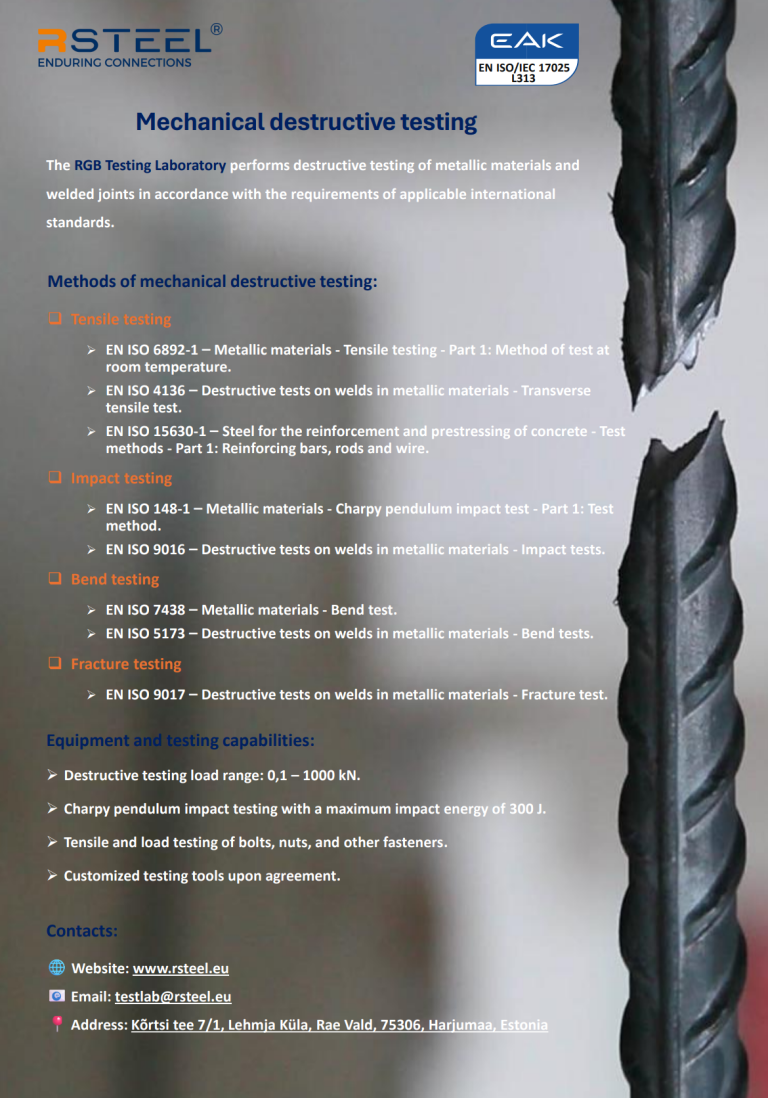
Are you looking for an external partner to reliably run testing procedures? Our Testing Laboratory performs destructive testing of metal materials, welded joints, and reinforcement to determine their mechanical characteristics.
With advanced equipment and in accordance with international standards, we ensure that the test results are always accurate and reliable.


Services
Destructive testing | |
Tensile testing | ISO 6892-1, ISO 4136, ISO 15630-1 |
Impact testing | ISO 148-1, ISO 9016 |
Bend testing | ISO 5173, ISO 7438 |
Fracture testing | ISO 9017 |
Hardness testing | |
Vickers Method | ISO 6507-1, ISO 9015-1 |
Structural Analysis | |
Micro- and macrostructure | ISO 17639 |
Mechanical Destructive Testing Methods
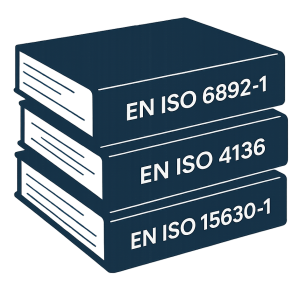
EN ISO 6892-1 | Metallic materials | Tensile testing – Part 1: Method of test at room temperature |
EN ISO 4136 | Destructive tests on welds in metallic materials | Transverse tensile test |
EN ISO 15630-1 | Steel for the reinforcement and prestressing of concrete | Test methods – Part 1: Reinforcing bars, rods and wire |
EN ISO 148-1 | Metallic materials | Charpy pendulum impact test – Part 1: Test method |
EN ISO 9016 | Destructive tests on welds in metallic materials | Impact test |
EN ISO 7438 | Metallic materials | Bend test |
EN ISO 5173 | Destructive tests on welds in metallic materials | Bend tests |
EN ISO 9017 | Destructive tests on welds in metallic materials | Fracture test |

Equipment and Testing Capabilities
- Destructive testing load range: 0.1 kN – 1000 kN
- Charpy pendulum impact testing with a maximum impact energy of 300 J.
- Tensile and load testing of bolts, nuts, and other fasteners.
- Customized testing tools upon agreement.
Downloads
Request a test
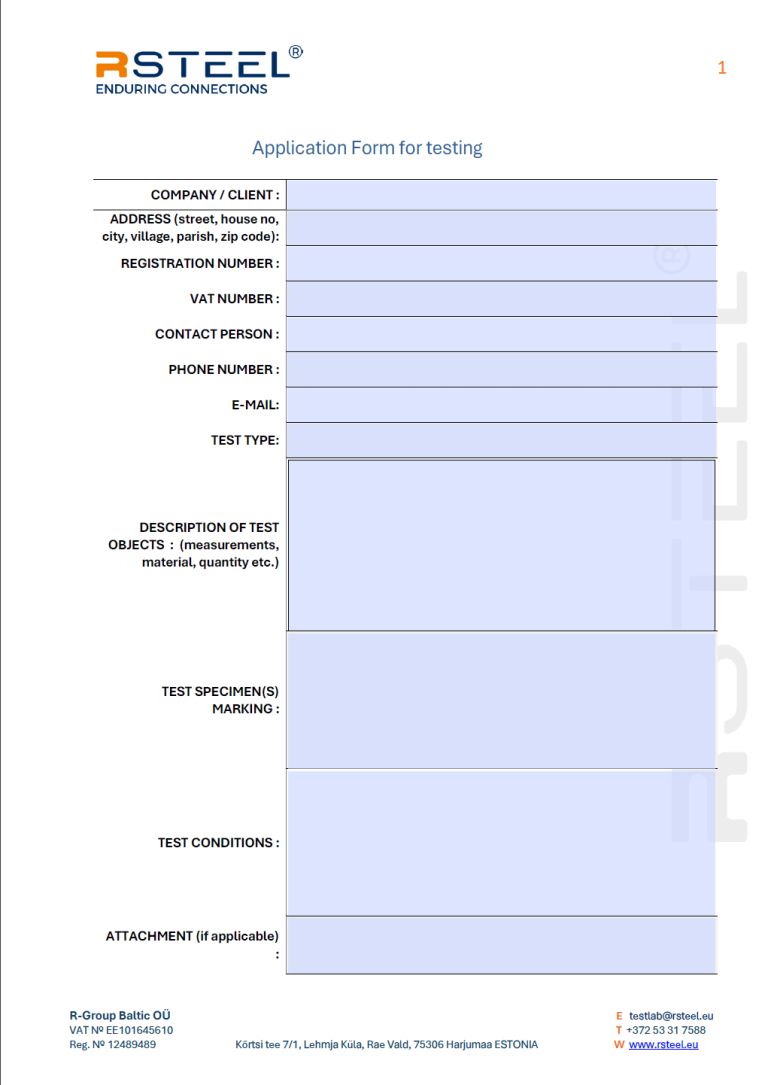
To request a test, please fill out the online application below. Alternatively, you can download the order form and email it to testlab@rsteel.eu. Our technicians will contact you within 24 hours.
Good to know
- Your request is processed within 16 working hours.
- Standard test order processing takes up to 7 working days.
- Urgent orders are accepted based on availability and for an additional fee.
- Please arrange the specimen return if needed. Otherwise, the specimen will be disposed of after two months.
Independence and impartiality
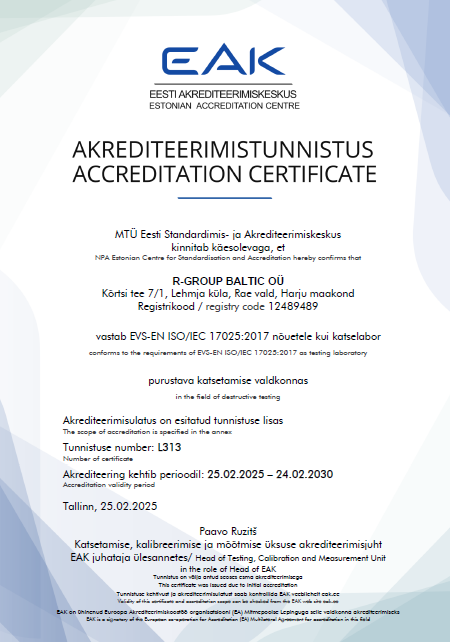
At R-Group Baltic OÜ, we take impartiality seriously when it comes to destructive mechanical testing, and we make sure our work stays independent.
Our management stands behind this: every test is carried out fairly and independently, and our laboratory staff is committed to these same principles of impartiality and independence.
We also want to be clear about confidentiality. Any information shared between our clients and us stays private. The only exceptions are cases required by law, or when the Estonian Accreditation Centre (EAK) or another authorized body requests it in line with regulatory requirements.
Contact Information
Address: Kõrtsi tee 7/1 (Green Building) Lehmja Küla, Rae Vald, 75306, Harjumaa, Estonia
Email: testlab@rsteel.eu
Working hours: 8:00 – 16:30
Do you have questions? Send us an email to testlab@rsteel.eu. We will reply within 24 hours.